New fitted cabinetry
The new units give the kitchen a much more consistent and organised layout.

A real SWD kitchen project showing how new cabinetry, worktops and finishing details can completely change the feel of a narrow kitchen.
The original room had an older, more dated finish. The completed kitchen uses new fitted cabinetry, timber worktops and modern appliances to give the narrow space a much brighter and more deliberate appearance.
Request Something Similar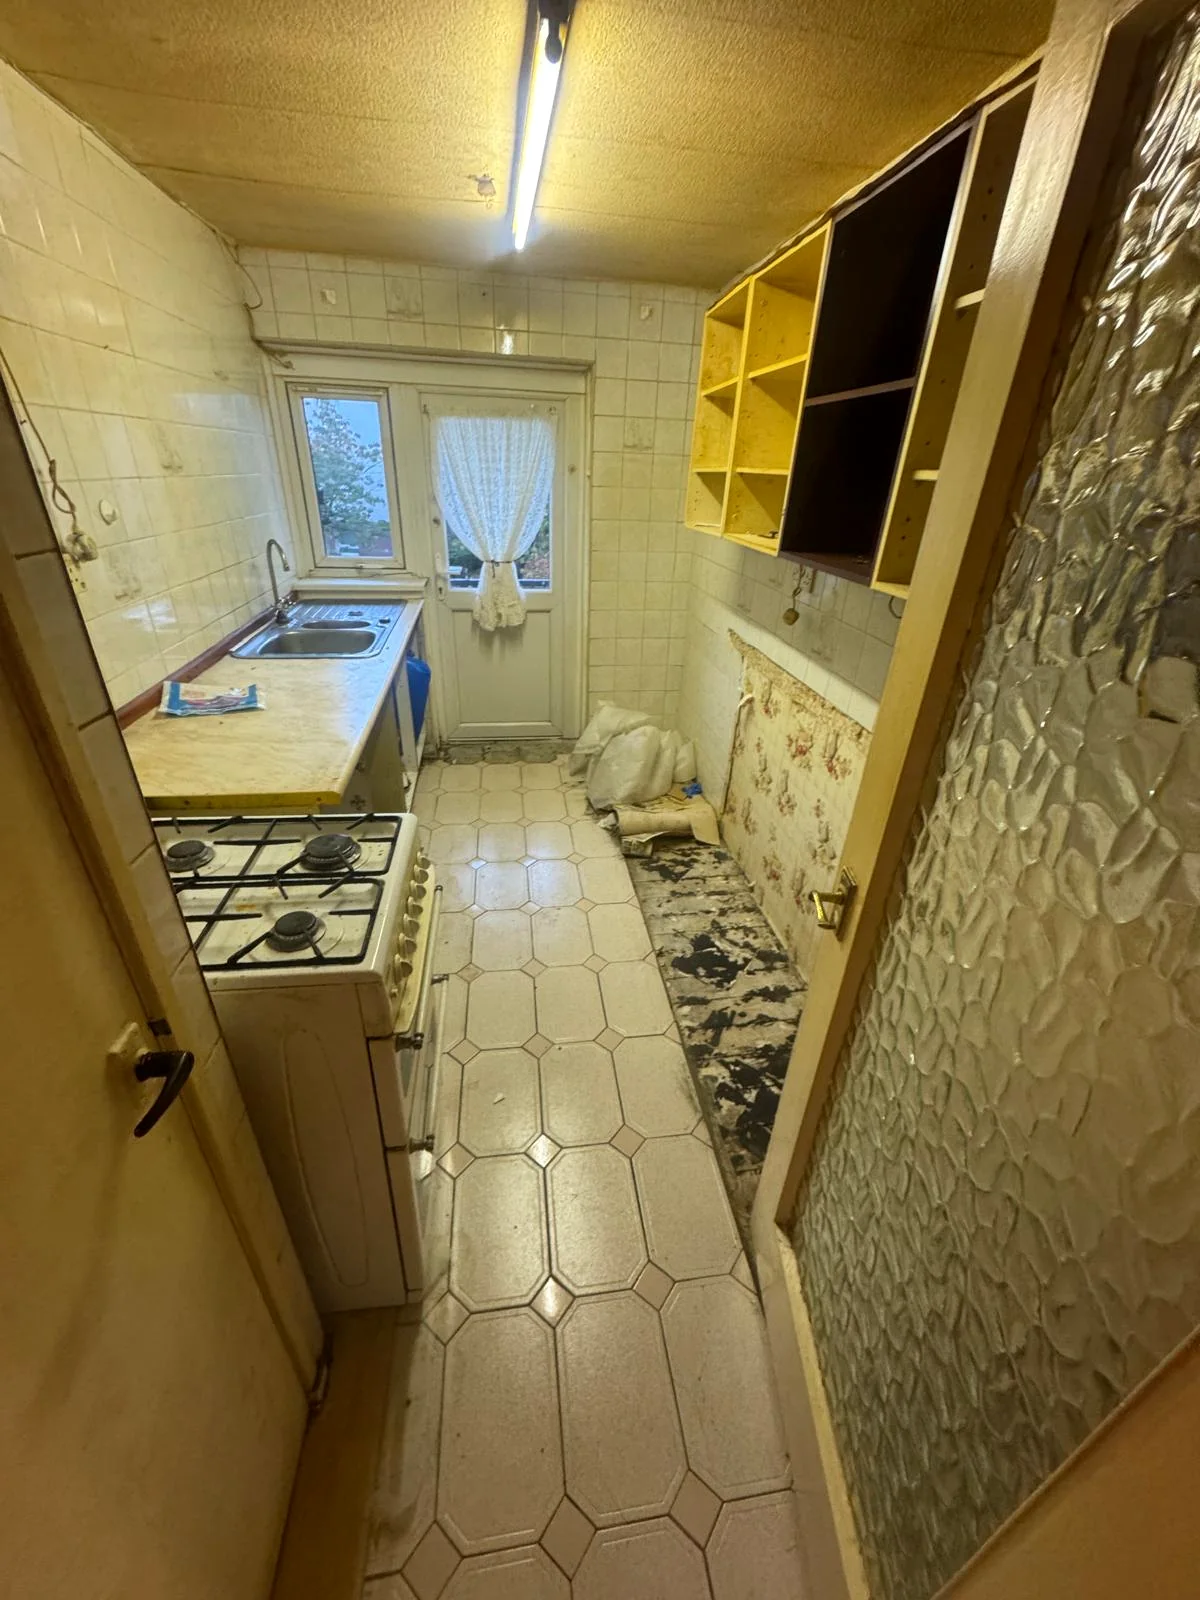
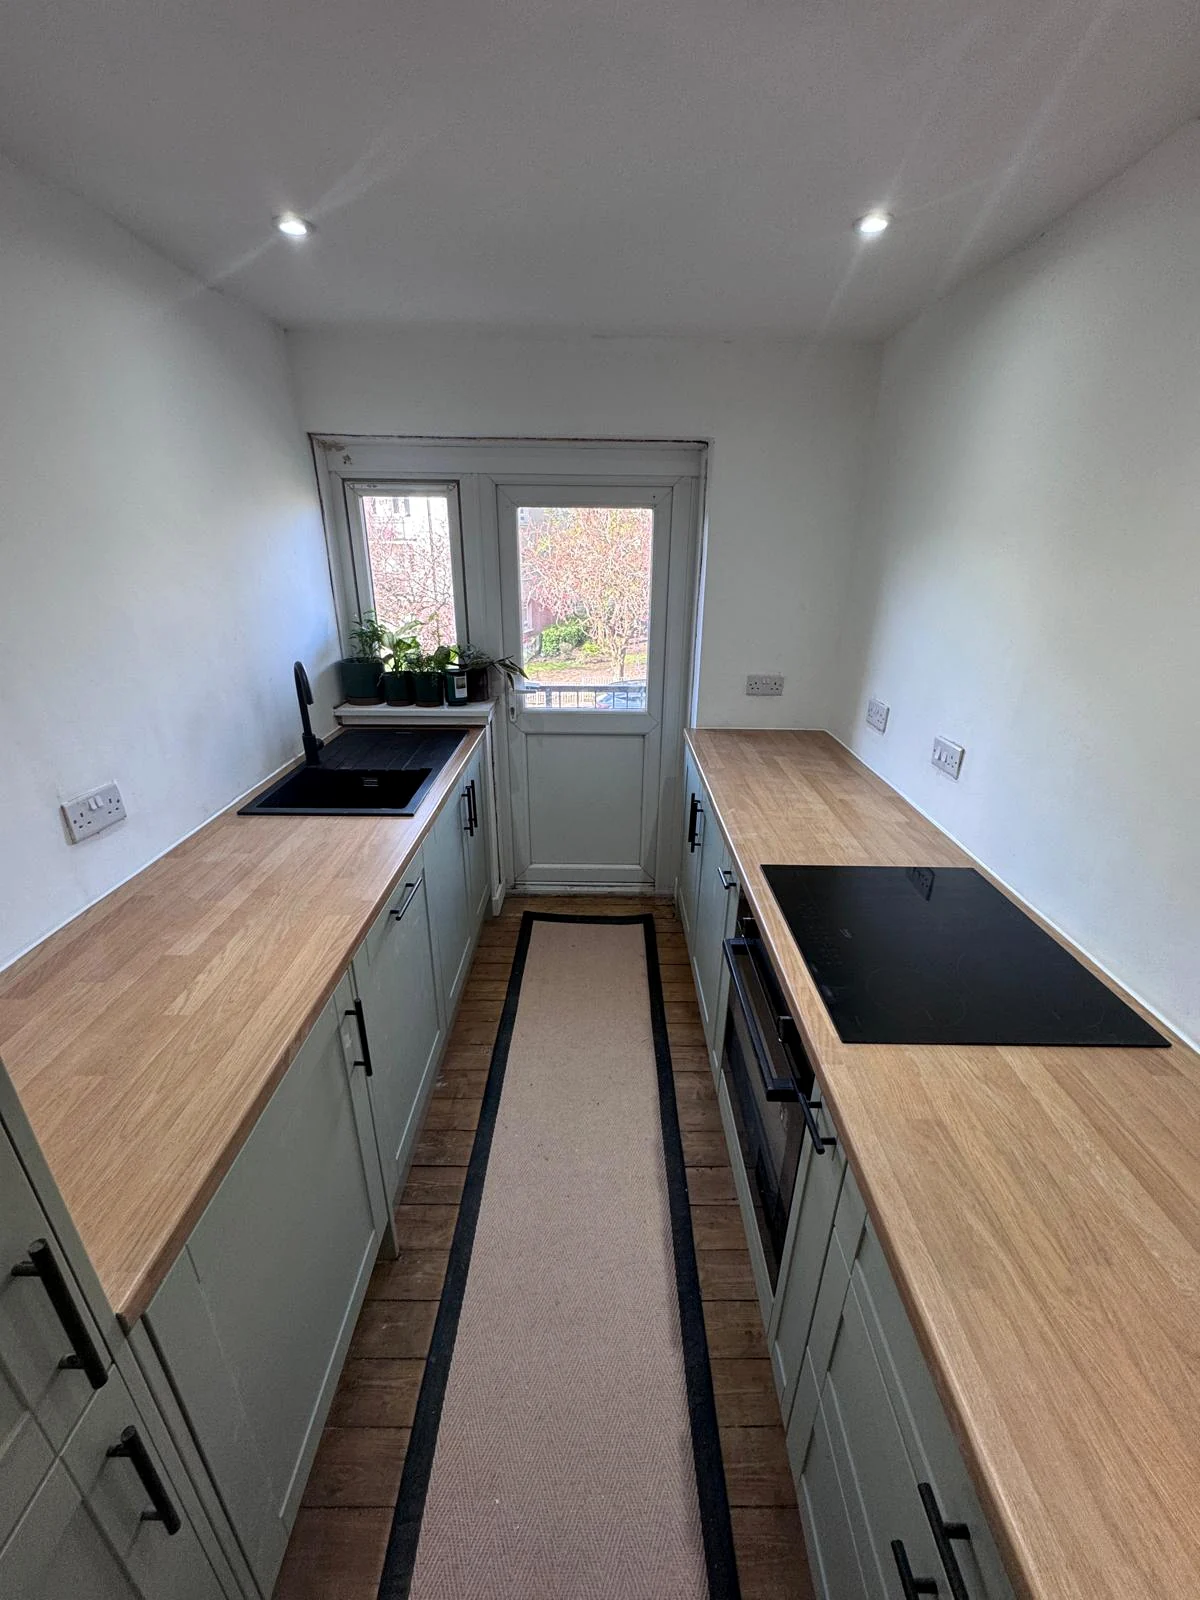
The new units give the kitchen a much more consistent and organised layout.
Warm worktop tones add contrast against the lighter cabinetry.
The updated appliance layout helps the finished room feel more current.
Panels, trims and alignment bring the installation together visually.
Send your kitchen plans, room photos or supplier drawings and SWD can discuss the fitting requirements.